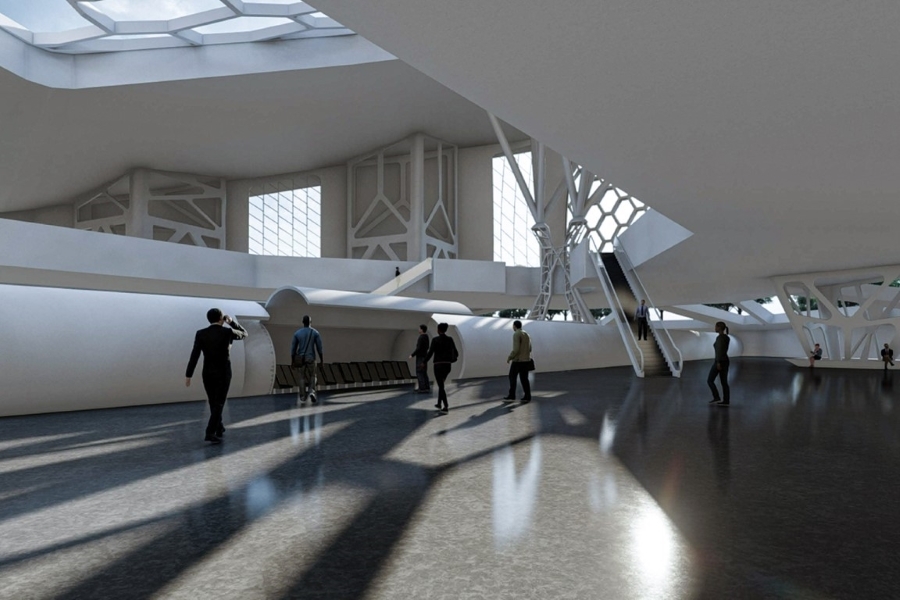
On April 27th, students in the 3rd year design studio class led by René Peralta, Sara Fast and Zach Maggia presented their proposal for an Oklahoma City-based Hyperloop station and housing project to members of Hyperloop Transportation Technologies, the Los Angeles firm that served as consultant and jury for the project.

Image credit: Michael Neal, 3rd year architecture student
The studio focused on the design of a Hyperloop transportation system station in downtown Oklahoma City for a supposed Dallas to Oklahoma City route, a journey that would take only 18 minutes with this technology. The semester combined urban planning with a modest amount of futurism to plan for a project that would exist 30 years into the future. The brief also included urban mix-use/housing on the same site as the station.

Image credit: Soloman Harris, 3rd year architecture student
“The most valuable thing I learned working on this project was why architects work in teams,” said 3rd year architecture student Katharine Young. “When you have a project this huge there is just not enough time in a semester to make it fully how you want it to look. Especially with the second half of the semester being online, the normal collaboration that happens in studio was a bit stunted. Though I liked my design, I could have easily continued developing it for another month.”
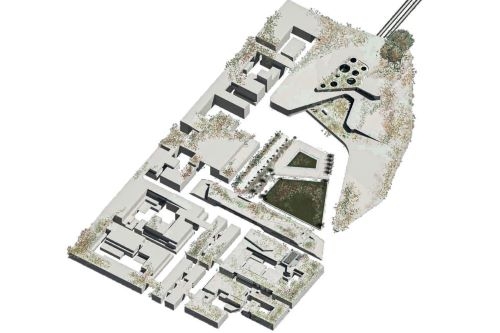
Image credit: Phoo Thant Sin Aung, graduate student
Just before the midterm students had the opportunity to speak via Zoom with designers from Hyperloop Transportation Technologies (HTT), one of the companies leading the technical and scientific development of this innovative transportation system that began as a white paper by Elon Musk in 2013.
To conclude the semester, students presented a series of possible scenarios that included the Hyperloop station, a variety of housing types, commercial and office space, public amenities as well as public parks on the same site.
Header image credit: Soloman Harris, 3rd year architecture student
Christopher C. Gibbs College of Architecture professor and Institute for Quality Communities Director Dr. Amber N. Wiley’s book, Model Schools in the Model City: Race, Planning, and Education in the Nation’s Capital, has received two major honors from the Urban History Association.
Research initiated by Christopher C. Gibbs College of Architecture alumna Naila Hasan during her master’s studies at the University of Oklahoma has continued through faculty collaboration and resulted in a peer-reviewed publication in HERD: Health Environments Research & Design Journal.
Gibbs College of Architecture is pleased to announce Esther Thorp, Tyler Boydstun and Chukwuma Nwokoye as the winners of the 2026 Construction Innovation Translation Hub (CIThub) Student Ideas Competition.