Landscape Architecture alumnus Brent Wall of the LAUD Studio recently won the Oklahoma Chapter of the American Society of Landscape Architects’ Honor Award for his work on Oklahoma City’s Military Park. More information about the project can be found below.
Military Park, one of Oklahoma City’s oldest parks, previously existed as an unprogrammed green space. Located within the City’s bustling Asian District, Military Park has now become a hub of culture and hosts numerous annual events and daily visitors. Over the past few years, the park has been transformed from unprogrammed open space to a crafted public setting that fosters dynamic social interaction and ecosystem services.
Meetings with the local Asian community in 2014 revealed a need for a place to hold cultural events such as the Vietnamese Fall Festival and Chinese New Year celebrations. Additionally, the community identified the park as a site to install a work of art to commemorate the relationship between South Vietnam and the United States. The park was not directly connected to any densely populated housing areas, so the overall design leaned towards passive activities and provided spaces geared for events yet capable of fostering daily use.
To protect and save all existing trees, the design team set clear vegetation and soil protection zones, which served as design boundaries. Once the useable land space was defined, the team produced sketches and models to design the site’s circulation, water movement and individually programmed areas. The resulting design is one of minimal intervention. A simple, straight sidewalk serves as a spine and links the park from South to North. Elevation changes are handled through long sloping ramps and flat landing areas. Simple gray concrete defines the main path, while secondary integrated-color paths link circulation from the edges of the park back to the spine. Programmed areas such as the monument plaza, stage and picnic plaza are defined by low concrete walls and subtle changes in paving color and jointing. Bridges constructed of black locust lumber serve as ADA access to the stage seating as well as crossing points for the bioretention area.
Cultural symbolism in the form of entry stones and Zen-like aggregate gardens have been integrated throughout the park. Furthermore, the wood bridges serve as symbolic connectors between cultures as they move over horsetail reeds, which are emblematic of rice fields.
At the center of the park, a small stage area has been strategically outfitted with a series of stepped walls that enable chairs to be set up for viewing. During non-event times, the stepped walls attract skateboarders and provide for lounging. A lawn to the north of the stage allows for large events to flip the stage area and use the lawn for seating. The lawn also hosts active recreation in the park. At the lowest part of the park, a large picnic plaza is located in close proximity to the street so that food trucks can line up and easily serve patrons.
Woven throughout the park, storm water sinks are placed along the path of flow. Water that makes its way to the bottom of the park is held in a bioretention area where it is ultimately absorbed or allowed to enter into the City’s stormwater system.
Military Park has become a beloved place due to its simple design on a small budget. Smart and meaningful design interventions have created a place capable of serving many purposes and a range of users in the Oklahoma City area.
[Featured Image: Military Park in use]
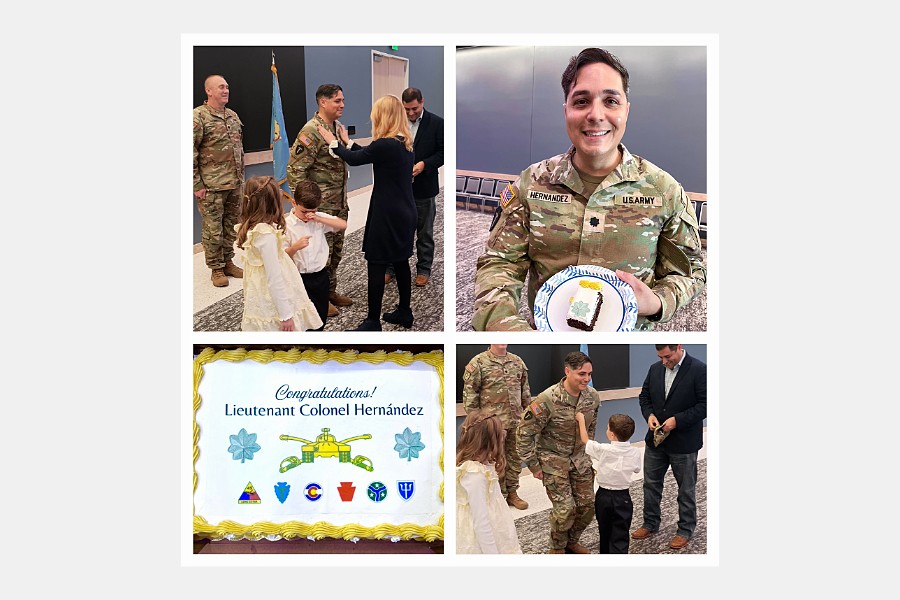
Christopher C. Gibbs College of Architecture is proud to announce the promotion of Ph.D. student Rafael Hernandez to lieutenant colonel in the U.S. Army Reserve.
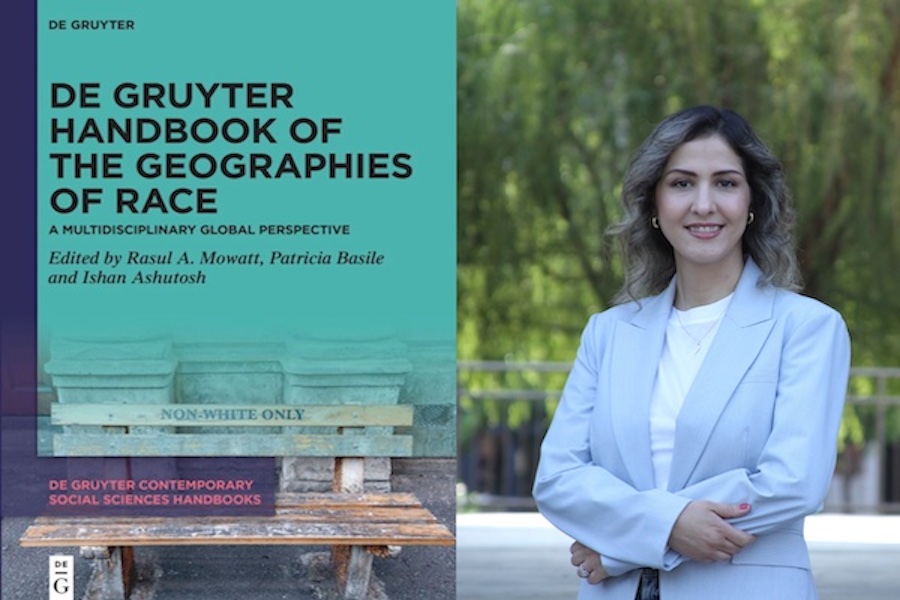
Gibbs College of Architecture Assistant Professor Dr. Ladan Mozaffarian, in the Division of Planning, Landscape Architecture and Design, has co-authored a new book chapter with Josh Newton and Andrew Born, published in De Gruyter Handbook of the Geographies of Race.
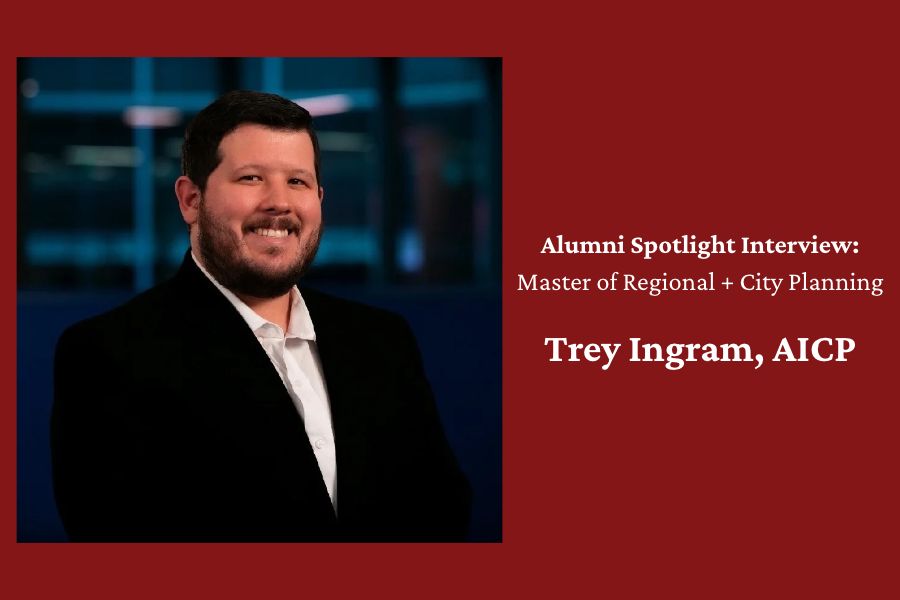
Planning, Landscape Architecture, and Design (PLAD) alumni Trey Ingram, AICP recently spoke with current PLAD student and graduate media assistant Molly Strobel to share his experiences with the Regional and City Planning program and current work with the Toyota Mobility Foundation.